You are viewing all VT listings NH Homes with 4 or more Bedrooms between $0 and $30000000 dollars.
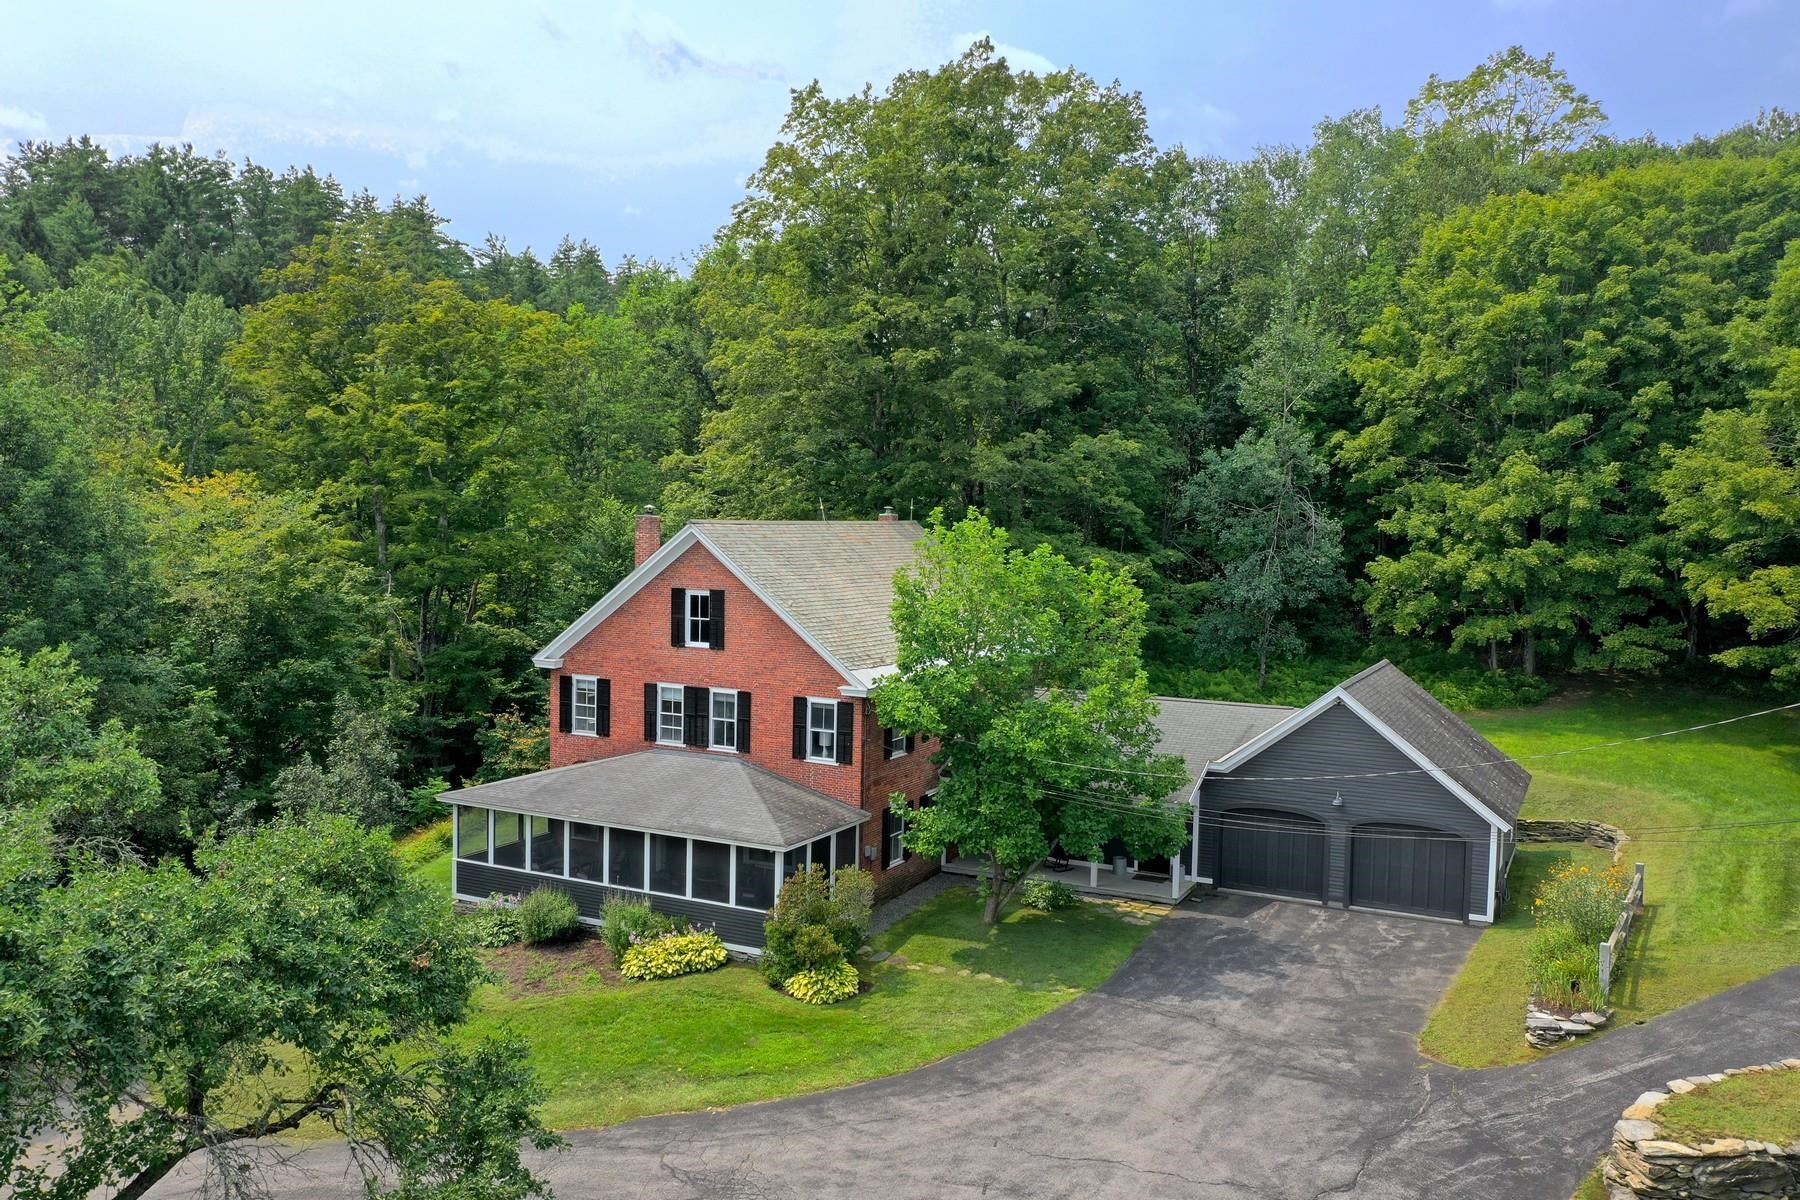
$1,200,000 $363 per sq.ft. Chester VT Home »
4 Beds | 3 Baths | Total Sq. Ft. 3308 | Acres: 7.8Listed on Monday May 11, 2026
Description: Experience the Vermont lifestyle in this beautifully renovated 1864 Brick Federal style farmhouse set on 7.8 private acres just minutes from town. Rich in historic character and thoughtfully updated for modern living, this exceptional property offers the perfect blend of comfort, charm, and year-round recreation. Inside, you'll find four spacious bedrooms, wide plank wood floors, and inviting gathering spaces designed for relaxed country living. The heart of the home is the warm and welcoming country kitchen featuring soapstone counters, a center island, and ample room for entertaining. A large living room with a pellet stove creates a cozy retreat after a day on the slopes or trails, while the den offers an ideal space for a home office or quiet study. The screened front porch captures the essence of Vermont living perfect for morning coffee, evening conversations, and taking in the peaceful surroundings. Outdoors, enjoy evenings around the fire pit beneath star filled skies, surrounded by the natural beauty and privacy of the property. A standout feature is the remarkable multi-level 55' x 40' barn, full of rustic character and endless potential. Having hosted countless gatherings and celebrations, it offers incredible space for entertaining, hobbies, storage, or future creative use. Tucked away just two miles from town, this serene retreat offers both privacy and convenience, with easy access to skiing, snowmobiling, hiking, and all the outdoor adventure and small town charm that make Vermont so special. See Listing Details & 39 images. Includes a Virtual Tour
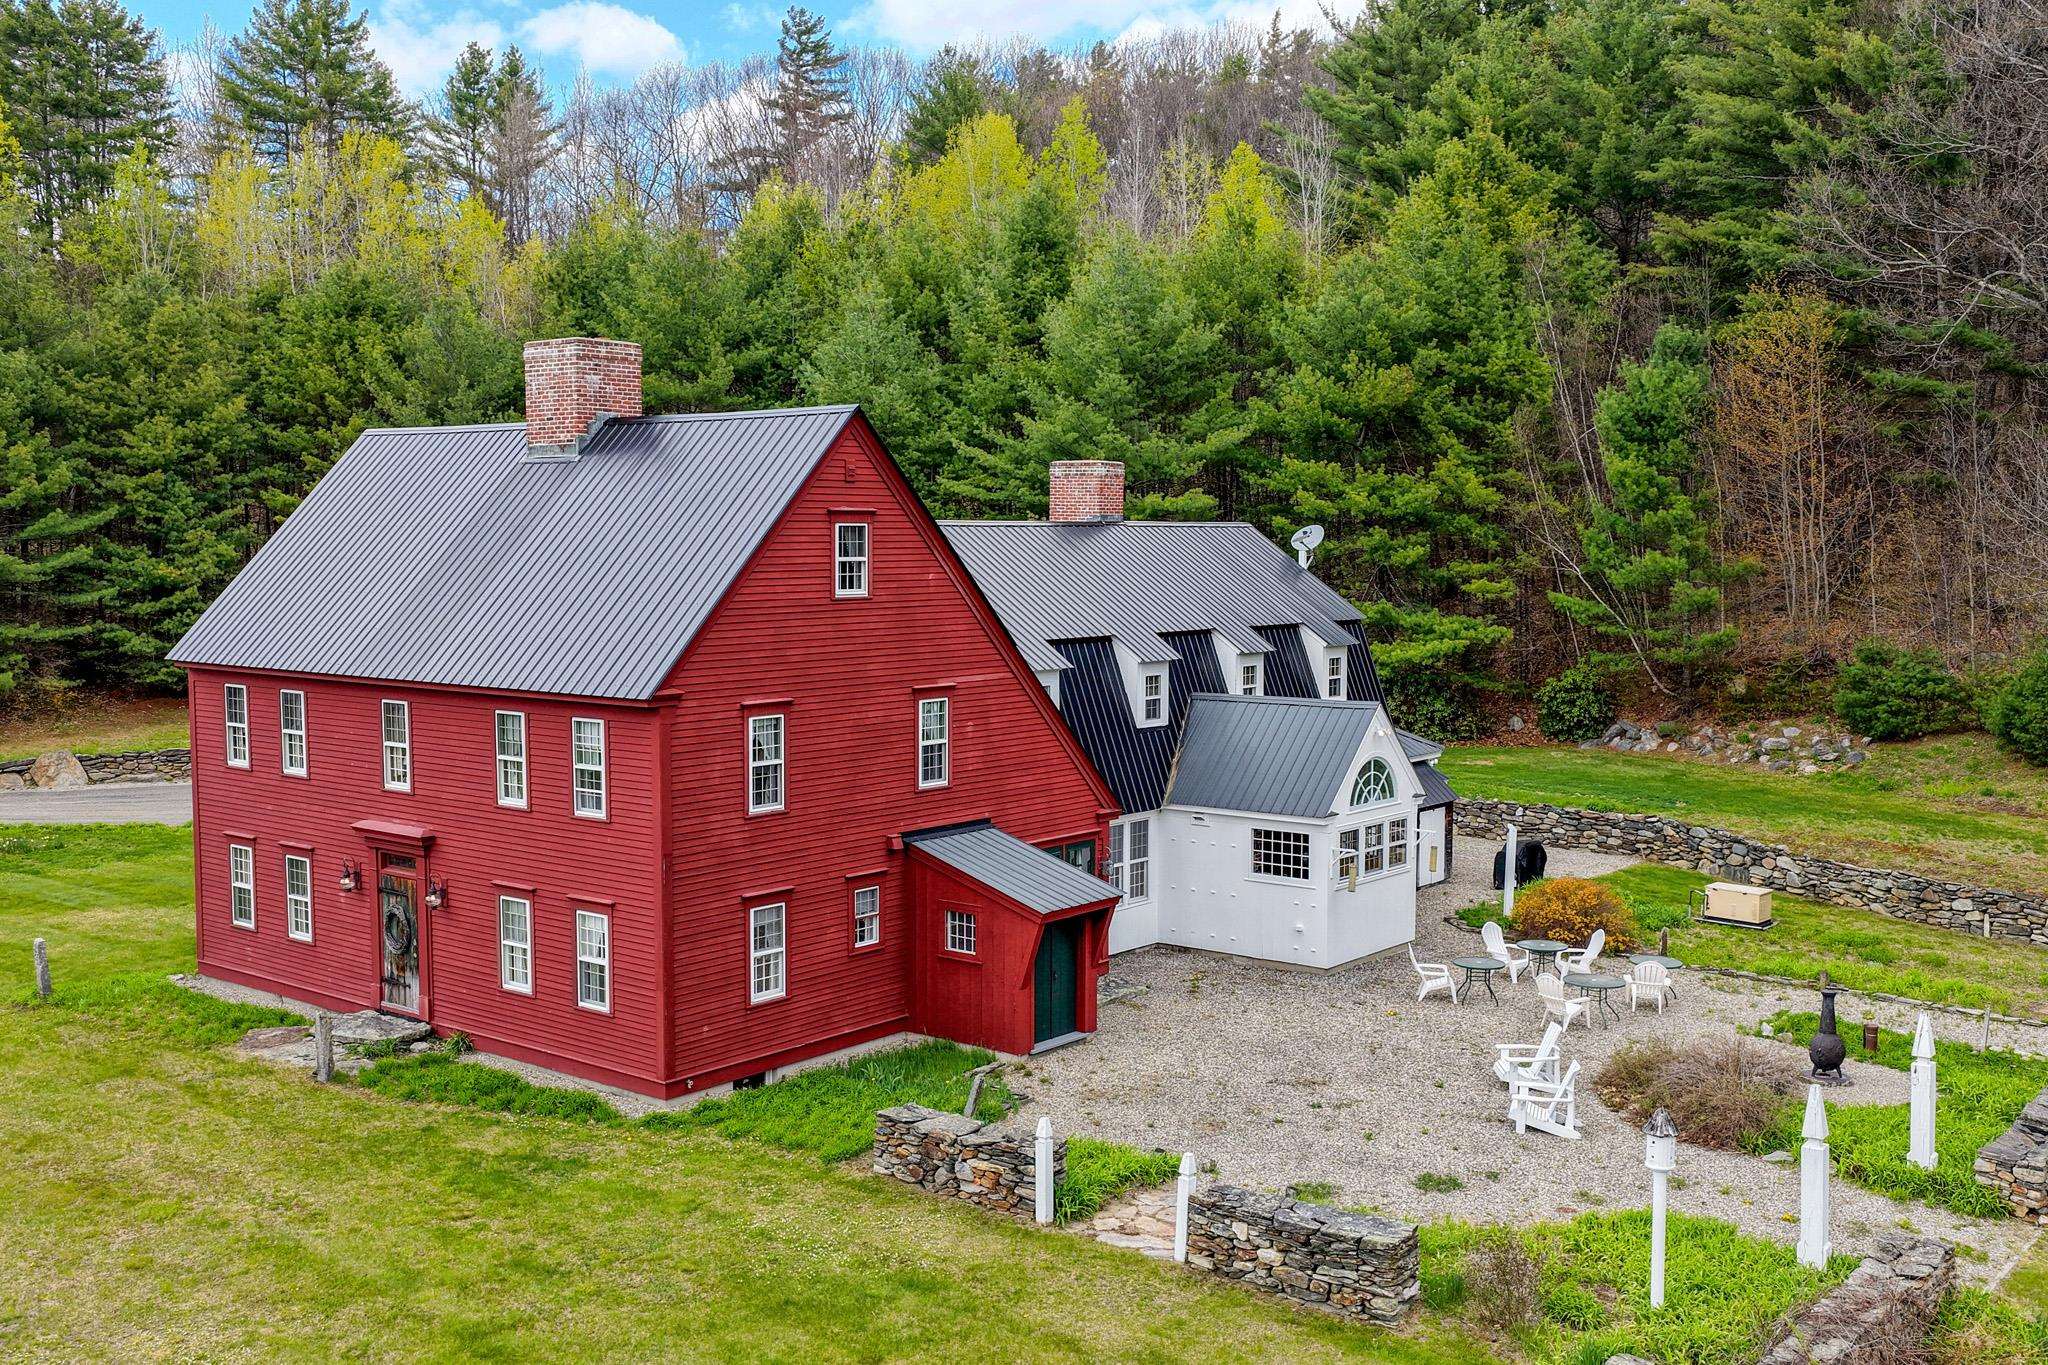
$1,490,000 $276 per sq.ft. Chester VT Home »
5 Beds | 5 Baths | Total Sq. Ft. 5400 | Acres: 18Listed on Friday May 8, 2026
Description: Set on 18 private acres, Popple Dungeon is a distinctive Vermont property offering the feel of a true country retreat. Owned by one family and designed and built by its owner, the Williamsburg style reproduction Saltbox reflects a deep appreciation for traditional craftsmanship and enduring design. Inside, the home is defined by warm, handcrafted details wide plank wood floors, paneled walls, layered moldings, and reclaimed beams create a sense of comfort and authenticity throughout. The scale and layout offer a balance of inviting gathering spaces and quieter rooms, well suited for both everyday living and hosting. Originally operated as a bed and breakfast, the home was thoughtfully designed to welcome guests while maintaining a natural flow and sense of privacy. The surrounding land provides a peaceful and private setting, with stone walls, established gardens, wildflowers, fruit trees, and a blueberry patch woven into the natural landscape. Open areas and wooded sections create a property that feels both curated and comfortably natural, offering space to explore, relax, and enjoy Vermont's changing seasons. A guest house and dedicated woodworking barn add to the property's appeal, offering flexibility for hosting, hobbies, or creative pursuits. Ideally located near the charming village of Chester, the property offers convenient access to year-round outdoor recreation, including skiing, hiking, biking, fishing, and scenic trails. Throughout the home, the builder's attention to detail is unmistakable, with thoughtfully crafted custom woodwork and timeless finishes that reflect a genuine commitment to quality and design. Quiet, private, and rooted in tradition, this is a property well suited for those seeking a classic Vermont retreat and lifestyle. See Listing Details & 53 images. Includes a Virtual Tour

$625,000 $247 per sq.ft. Chittenden VT Home »
Price Change! Reduced by $34,000 down 5% on July 23rd 2026
4 Beds | 2 Baths | Total Sq. Ft. 2532 | Acres: 1.2
Listed on Thursday Jun 18, 2026
Description: Must see, new price! Welcome to 275 Chittenden Road, a classic Vermont Farmhouse fully refinished set on 1.2 level acres with frontage along East Creek. Offering 4 bedrooms, 2 full baths, and 2,532 finished square feet, this 1850 home blends historic charm with warm, updated living spaces and flexible options for today's lifestyle. This fully remodeled home from the studs must be seen in person to fully enjoy. Featuring exposed beams, refinished wide plank wood flooring, tiling in the kitchen and all baths no detail was missed. The additional rec room with vaulted ceilings offers the space for all of your entertaining needs. The kitchen is well appointed with marble countertops and attached dining. Step onto the screened in seasonal porch to enjoy the sound of the East Creek rolling by. Enjoy single level living with a bedroom, bath and laundry on the main floor. The property also includes a versatile accessory unit with one bedroom, its own kitchen, and a living room, offering excellent flexibility for guests, extended household needs, a private work-from-home setup, or other uses subject to local approvals. Outdoor living is just as inviting, with a covered porch, screened porch, open yard space, and the sights and sounds of the creek. Located in scenic Chittenden, Vermont, this Rutland County setting is known for its peaceful rural character and access to year-round recreation. Enjoy proximity to hiking, fishing, snowshoeing, within 30 minutes of skiing, Chittenden Reservoir, Chittenden Brook, and the broader Green Mountain region, while still having local conveniences and nearby Rutland-area amenities within reach. This home has it all, nice finishes, low maintenance with heating systems and electrical all updated, beautiful landscaping, porches and decks to enjoy, a beautiful flowing creek in the back yard and flexibility in living accommodations. The property is offered fully furnished less a few personal items. This is a must see to fully appreciate! See Listing Details & 60 images. Includes a Virtual Tour

$429,000 $195 per sq.ft. Clarendon VT Home »
4 Beds | 3 Baths | Total Sq. Ft. 2200 | Acres: 2.13Listed on Thursday Jun 25, 2026
Description: Set on 2.13 private acres in North Clarendon, this unique "as is" property offers a rare opportunity for buyers seeking space, versatility, and potential. The property includes a ranch style single family home, and a two-stall barn with two one-bedroom apartments, along with two outbuildings, creating a variety of possibilities for owner-occupants, investors, hobby farmers, or those looking for a multi-generational living arrangement. Surrounded by the natural beauty of Vermont's Green Mountains, the setting is peaceful and private while remaining conveniently located near Rutland, outdoor recreation, shopping, dining, and regional air travel. The open meadow provides room for horses, small livestock, gardening, or simply enjoying the country landscape. Outdoor enthusiasts will appreciate easy access to Clarendon Gorge, the Long Trail, and nearby skiing at Killington and Pico. The property is being offered in as-is condition and presents an excellent opportunity for buyers willing to make improvements and unlock its full potential. With a desirable location, usable acreage, existing rental units, and solid underlying value, this property offers a chance to create something truly special. Come to the Public Open House this Friday June 26th from 1pm to 3pm; or schedule your own private showing today and explore the possibilities. See Listing Details & 47 images.
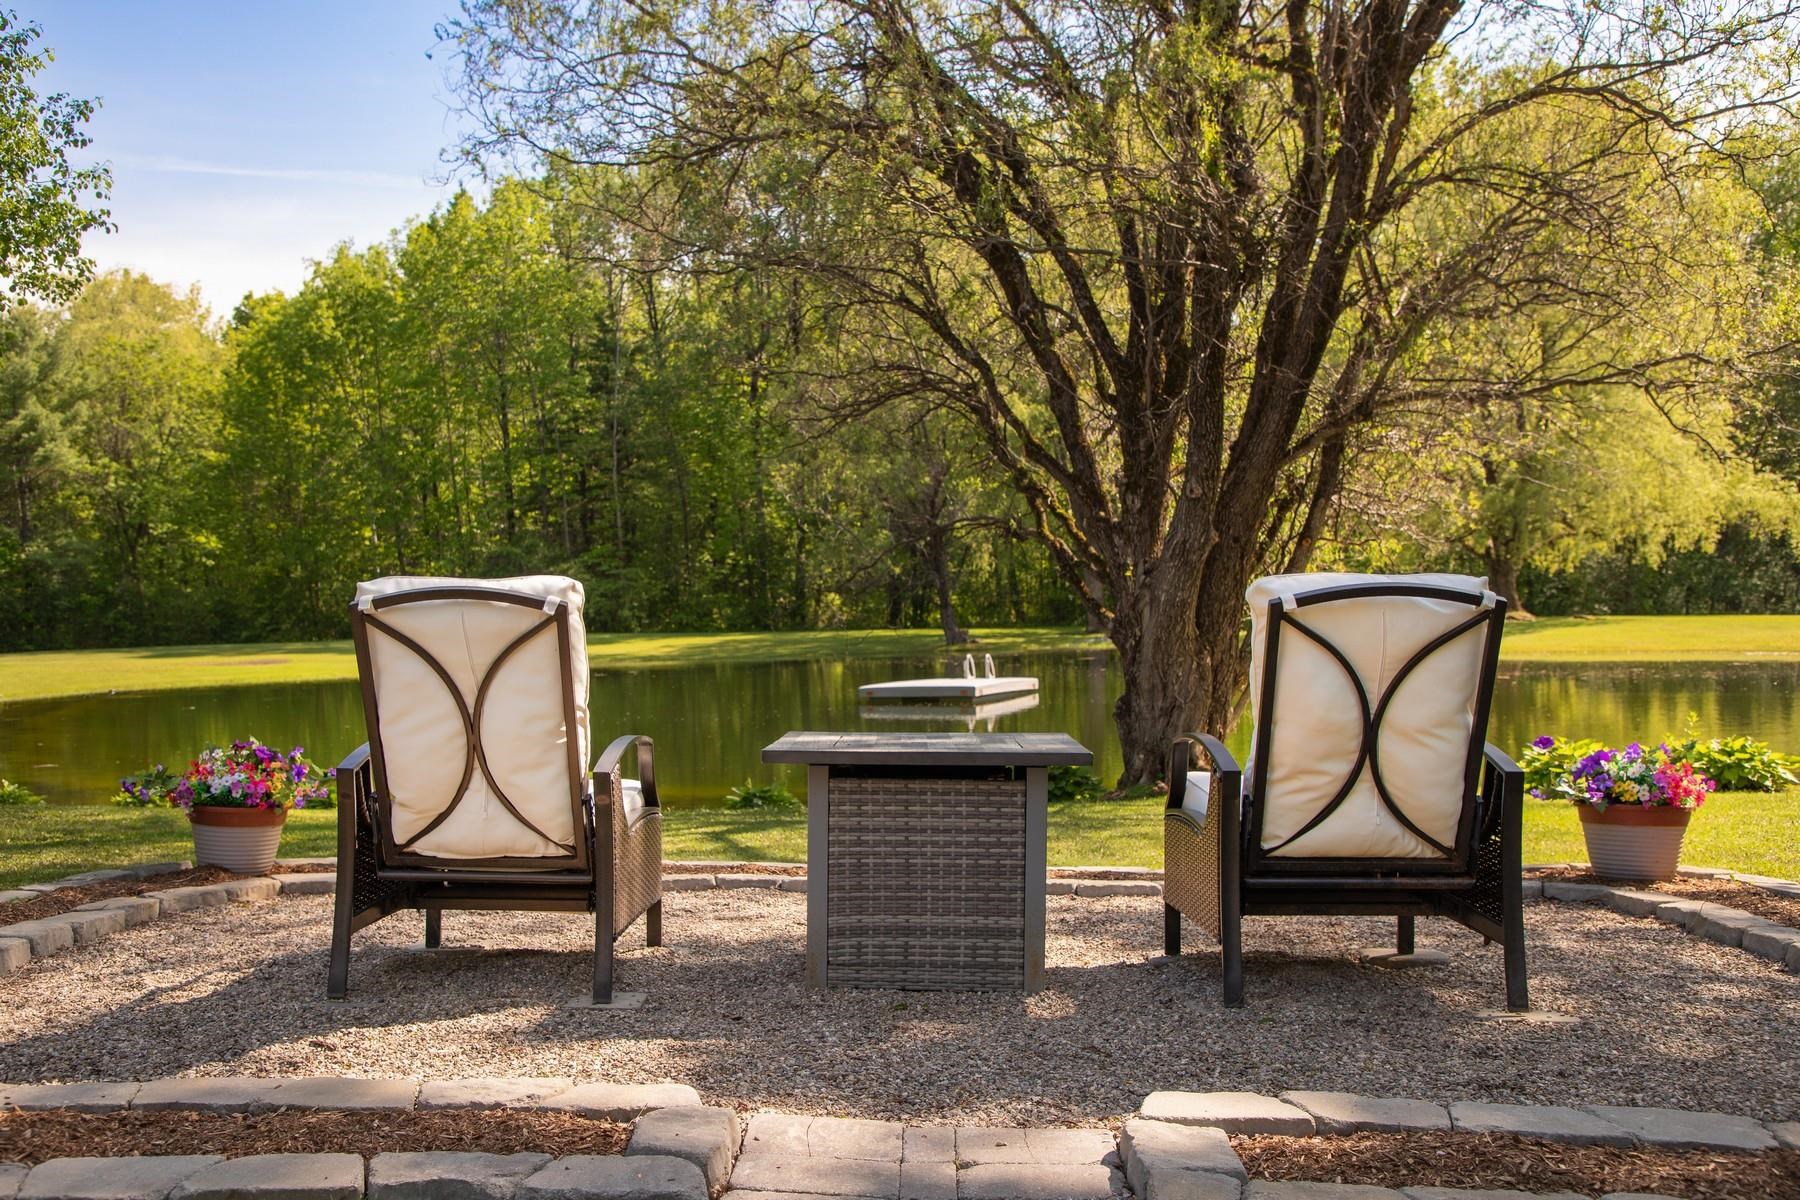
$659,000 $232 per sq.ft. Clarendon VT Home »
4 Beds | 4 Baths | Total Sq. Ft. 2840 | Acres: 7.01Listed on Monday Jun 1, 2026
Description: This lovely Craftsman-designed one-level, 2,800 square foot home feels as though it belongs in La Cottage magazine. Built in 1982 and lovingly maintained by the same family for 32 years, this special property has been the backdrop for a lifetime of memories. Set on seven beautiful acres in Clarendon, Vermont, the property offers privacy, perennial gardens, a large spring-fed pond, and a three-car garage. The pond has been the centerpiece of countless summers, with children spending endless hours swimming, fishing, and playing from the floating dock that has provided years of fun and laughter. Inside, the home features four bedrooms and four baths, including a primary suite with a private bath, a guest bedroom, and two bedrooms connected by a charming Jack-and-Jill bath. A dedicated home office provides the perfect space for today's lifestyle. The heart of the home is the expansive great room, where oversized windows bring the outdoors in and create a screened-porch feel during the warmer months. Oak hand-pegged flooring, a pellet stove, and a mini split system provide warmth, character, and comfort throughout the seasons. Thoughtful details and quality craftsmanship throughout reflect the timeless appeal of the Craftsman style. Step outside and you'll discover a setting that is truly one of a kind. A gazebo overlooking the pond offers the perfect place to relax, entertain, and create your own lasting family traditions. The perennial gardens are simply stunning, reminiscent of a Martha Stewart magazine, with colorful blooms and thoughtful landscaping at every turn. The full basement features high ceilings and offers tremendous potential for additional living space, recreation areas, or storage. Rarely does a property combine such charm, character, acreage, and recreational enjoyment in one beautiful package. Centrally located between Manchester and Rutland for shopping, dining, and minutes to both Killington and Okemo ski areas. LIVE VT. See Listing Details & 37 images. Includes a Virtual Tour

$799,000 $179 per sq.ft. Clarendon VT Home »
Price Change! Reduced by $40,000 down 5% on July 15th 2026
5 Beds | 6 Baths | Total Sq. Ft. 5975 | Acres: 3.72
Listed on Wednesday Jun 24, 2026
Description: Sweeping Mountain Views provides a stunning backdrop for this spacious 6,000+ square foot home, offering 4 bedrooms, 4.5 baths, a flexible floor plan, and a private one-bedroom in-law apartment on 3.7 picturesque acres. Designed for both everyday living and entertainment, the main level features soaring cathedral ceilings, expansive windows, and an open-concept layout that fills the home with natural light while showcasing the surrounding Green Mountain scenery. Formal and casual living spaces flow effortlessly together, including a welcoming family room, dining area, and spacious kitchen with granite countertops and breakfast nook. The loft overlooking the main living area provides ideal space for a home office, reading area, or additional gathering space. The primary suite offers a private retreat complete with an ensuite bath, walk-in closet, private balcony, and dedicated laundry room. The recently refreshed lower-level apartment features new flooring, fresh paint, a full bath, and its own living space--perfect for extended family, guests, multigenerational living, a home business, or supplemental income potential. Additional highlights include comfortable radiant floor heat, central vac, hardwood flooring, multiple outdoor living spaces, including a brand-new composite deck and private balconies, an attached two-car garage, dedicated workshop space, abundant storage, and an energy-saving solar array. Located just minutes from world-class skiing, lakes, hiking trails, golf, and all the amenities of the Rutland Region, this property offers the perfect balance of space, comfort, flexibility, and Vermont living. See the Youtube walk-through video in this listing's branded video URL. See Listing Details & 60 images.

$899,000 $290 per sq.ft. Clarendon VT Home »
Price Change! Reduced by $91,000 down 10% on June 12th 2026
5 Beds | 5 Baths | Total Sq. Ft. 4300 | Acres: 1.78
Listed on Monday Feb 23, 2026
Description: Welcome to 49 Sherri Lane in Clarendon, Vermont, a private mountain-view sanctuary set in a peaceful Rutland County neighborhood. This thoughtfully renovated home blends Vermont character, modern comfort, and generous living space with sweeping mountain views in every season. The main level features a foyer, living room, eat-in kitchen, dining room, and bedroom, offering flexible everyday living. Hardwood and softwood flooring, radiant heat, central air conditioning, and abundant natural light create a warm, inviting feel throughout. Upstairs, the second level showcases a vaulted ceiling, exposed beams, and a dramatic arched window framing the surrounding scenery. The second-level primary suite includes a jetted soaking tub, walk-in closet, and private balcony overlooking the views, with additional bedrooms and full baths nearby. The finished walkout lower level offers excellent flexibility for a family room, guest space, recreation area, home office, or media room, with one full bath and direct backyard access. Updated bathrooms, modern finishes, and an attached multi-bay garage with unfinished space above add function and future potential. Located near Rutland, Killington, Pico, Lake Bomoseen, hiking, skiing, dining, and year-round Southern Vermont recreation, this Clarendon VT home for sale offers privacy, comfort, views, and four-season Vermont lifestyle appeal. Welcome Home! See Listing Details & 60 images. Includes a Virtual Tour

$650,000 $430 per sq.ft. Corinth VT Home »
4 Beds | 2 Baths | Total Sq. Ft. 1512 | Acres: 135Listed on Wednesday Nov 13, 2024
Description: Here is your opportunity to own a piece of Vermont and live the Vermont Lifestyle you've always wanted. This property offers acreage on both sides of Chelsea Road. About 32+/- acres on one side and the remaining 133+/- acres and single family residence on the opposite side. The exterior has recently been painted and some inside work has been completed. Keep it as is for that country living or bring your plans and ideas to make this home meet your needs. This property has so much to offer, open pasture land, wooded acreage, and a brook across the road to cool off in on those hot summer days. With this much acreage its a perfect chance to establish your own hiking or equestrian trail system, become the gardener you always wanted to be or just be at peace with nature and all it has to offer. Relax on the porch enjoying the wildlife, the beautiful distant mountain views or unwinding with a good book. What a great way to experience Vermont's beauty. Embrace the peace and tranquility this single family residence has to offer. Being sold "as is" "where is". All measurements are approximate. See Listing Details & 35 images.

$1,795,000 $739 per sq.ft. Corinth VT Home »
4 Beds | 4 Baths | Total Sq. Ft. 2430 | Acres: 177.9Listed on Monday Jun 15, 2026
Description: Taplin Hill Farm conveys a sense of quiet, privacy, and connection to the Vermont countryside. The 180± acres of rolling pasture, woodland, stone walls, trails, and open sky frame sweeping views to the White Mountains. From the ridge, the pond, and the farm's many lookout points, the landscape unfolds with a calm and natural beauty that feels both expansive and deeply peaceful. The property includes three distinct dwellings, each offering its own experience of the land. Cabin Hill is a secluded off-grid cabin high above the valley with a kitchenette, full bath, and expansive deck overlooking the mountains. The Modern Farmhouse blends antique and contemporary design with two comfortable bedrooms, large windows, and views across the fields and hills. The Cottage on Mulligan's Pond overlooks the pond with a full kitchen, screened porch, upper-level deck, and quiet spaces for work, rest, or guests. With miles of trails, open fields, wooded paths, a pond, and grazing Scottish Highland cattle and horses nearby, Taplin Hill Farm offers an inviting combination of privacy, simplicity, and Vermont hill country beauty. Located approximately 30 minutes from Hanover and 40 minutes from Montpelier, this thoughtfully maintained farm property is prepared for the next generation of owners to enjoy. See Listing Details & 31 images. Includes a Virtual Tour
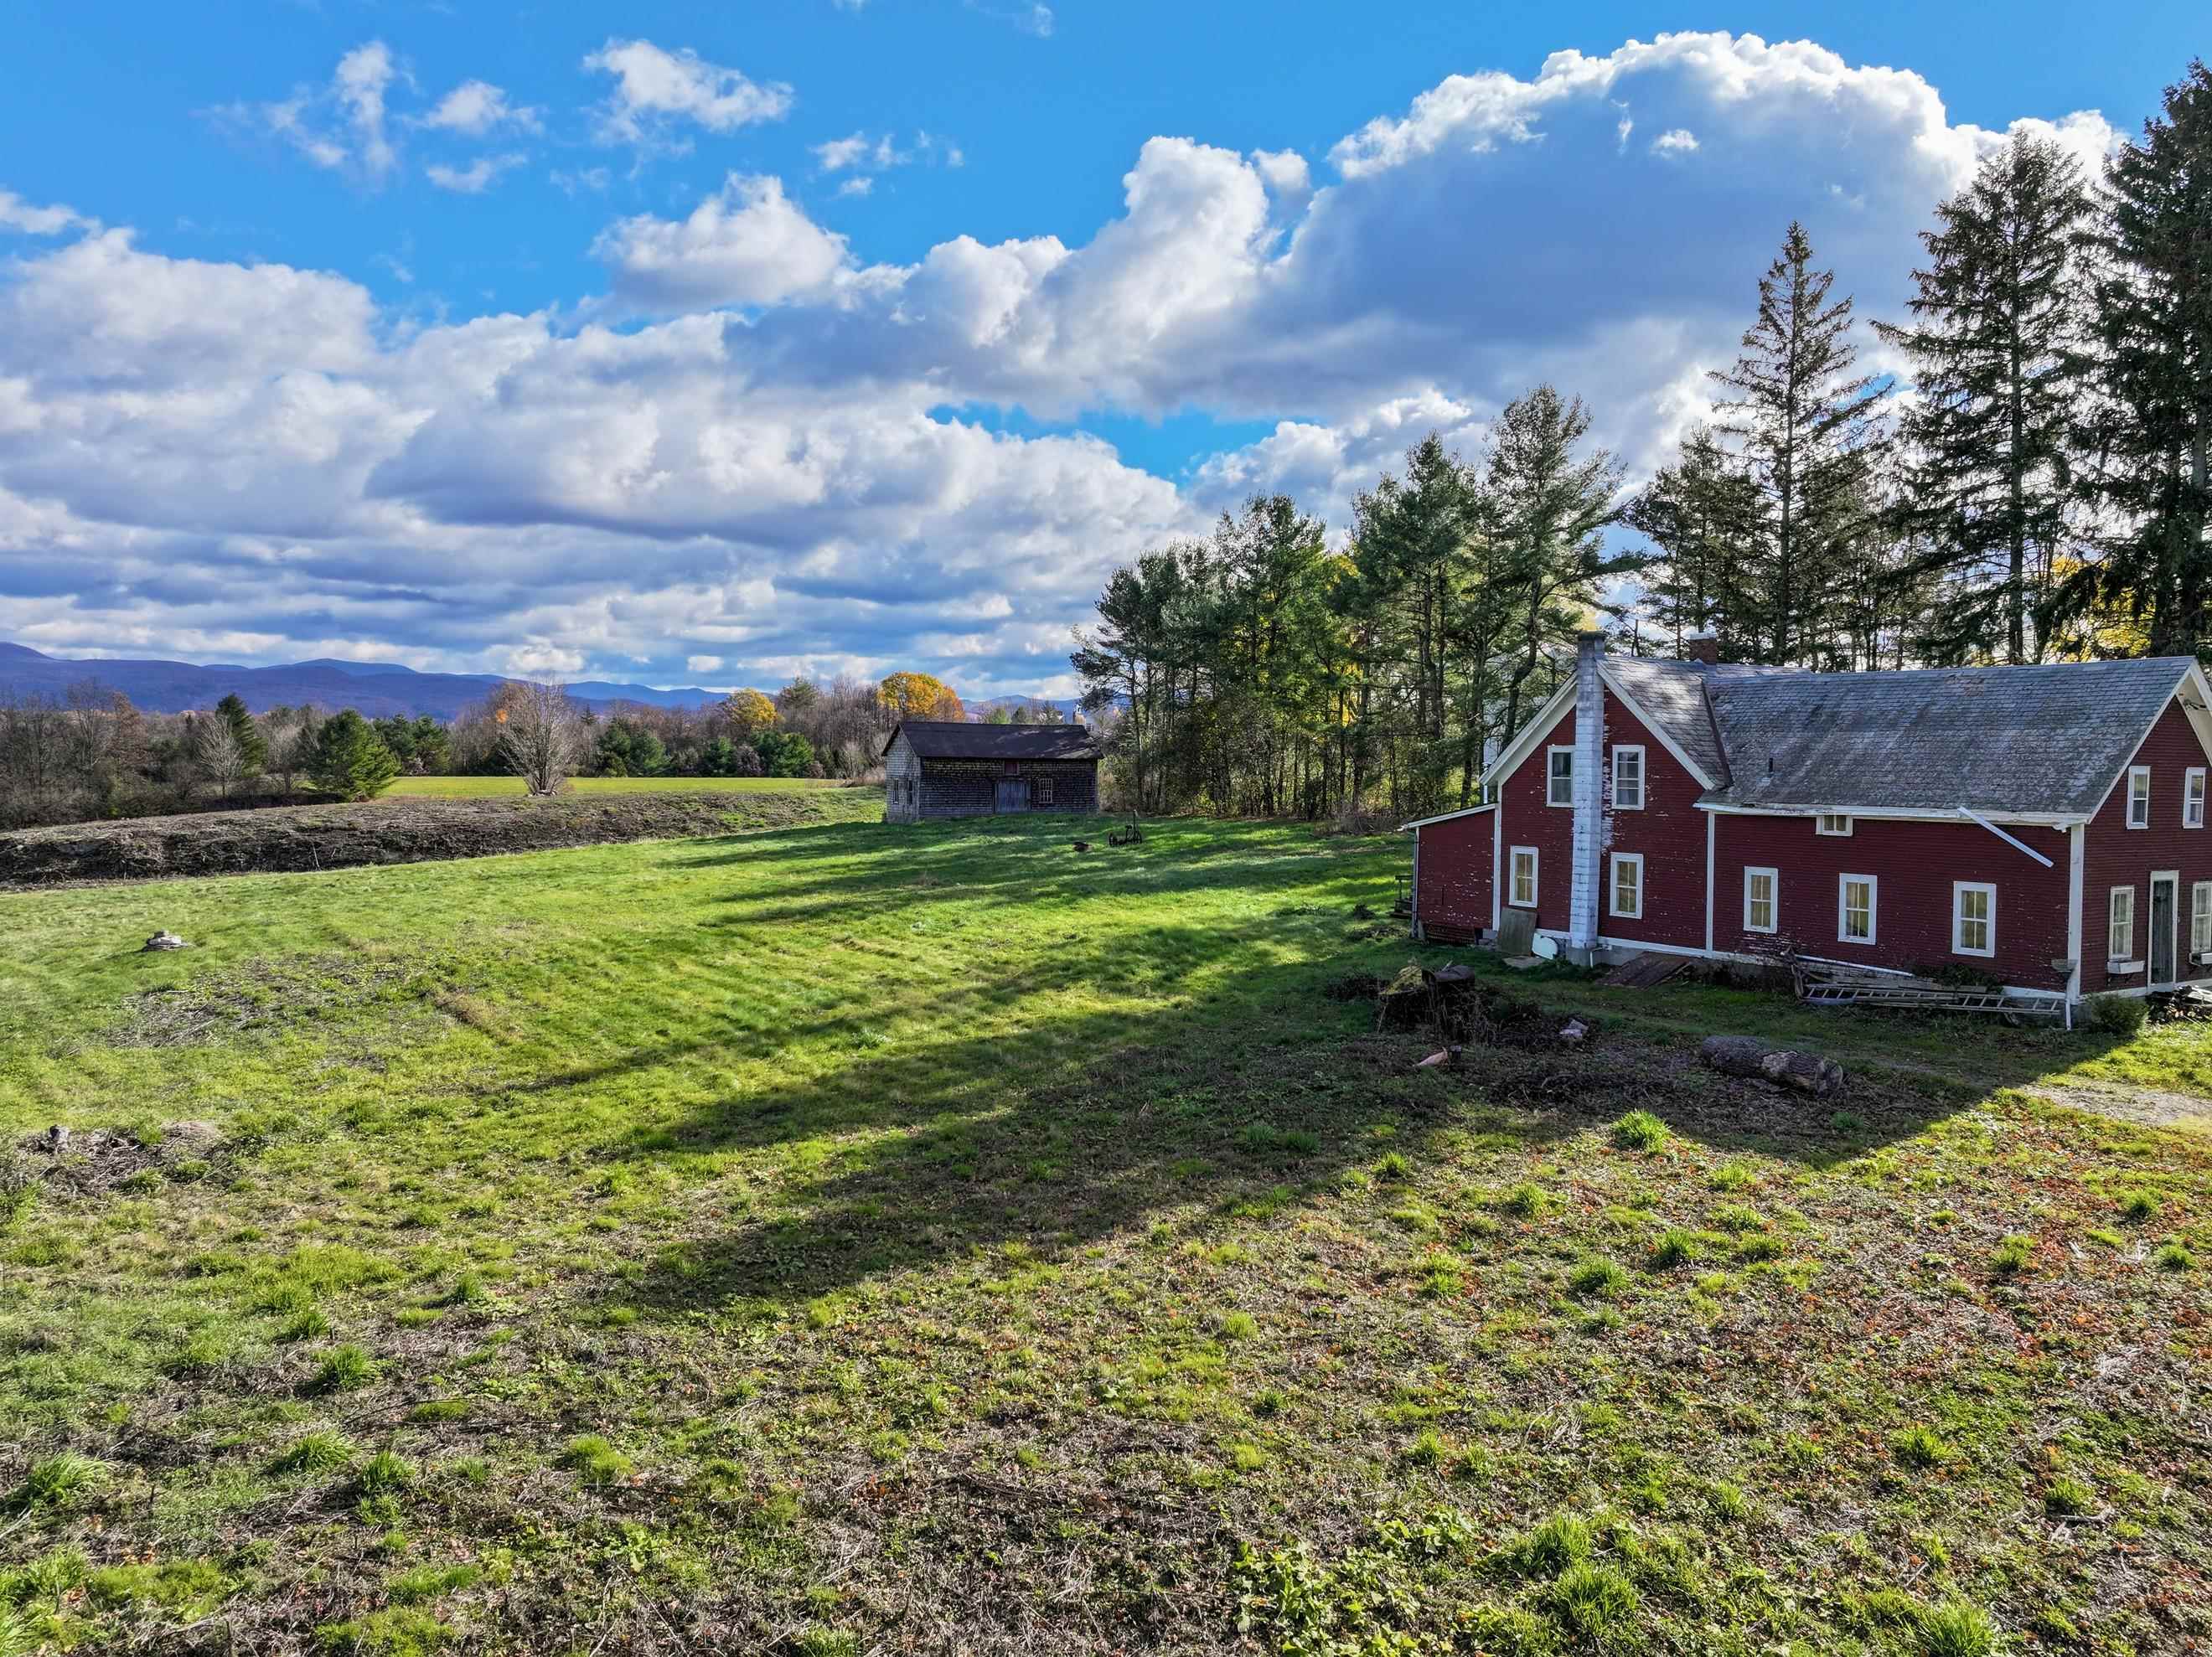
$595,000 $266 per sq.ft. Cornwall VT Home »
5 Beds | 2 Baths | Total Sq. Ft. 2236 | Acres: 7.2Listed on Tuesday Nov 11, 2025
Description: This location does not come along often! Sited on the east side of Cider Mill road looking towards Middlebury College and the Green Mountains, and just 2.5 miles to downtown. Over 7 acres of land has been opened up to share the incredible eastern views. There is an old farmhouse on this land that is not currently livable. It would require a complete transformation or a new owner could start fresh! The house will not be financeable as a residence. To complete the classic Vermont setting, a barn sits further back on the property adding to the possibilities. Plenty of open land for gardens, animals or additional structures. Whether you renovate the existing home or use this site to create something new, this location holds a lot of potential! See Listing Details & 13 images.

$214,900 $168 per sq.ft. Danby VT Home »
Price Change! Reduced by $35,000 down 16% on July 15th 2026
4 Beds | 2 Baths | Total Sq. Ft. 1281 | Acres: 3.4
Listed on Wednesday Jan 14, 2026
Description: Nature's Paradise at a remarkable price! An expansive 3.4 open acres. This 4 bedroom, 1.5 bathroom home offers an open concept living room and kitchen. The option for a wood burning stove serves as a focal point for cozy evenings. Natural light and hardwoods througout. 2 bedrooms, bathroom and laundry all on the first for accessibility. Every inch of this home has been thought out and used efficiently, making the home feel spacious and inviting. Front entrance ramp leads into the 3 seasons porch. The three-season porch provides a comfortable spot to enjoy the changing seasons. Floor to ceiling windows let in natural light and scenry, with a door to the private back deck creating an ideal setting for relaxation. A small brook follows alongside the property line, adding natural charm to the landscape. The rustic workshop shed provides practical storage or an ideal workspace. The large open area on the property presents numerous possibilities for outdoor activities and recreation. Nature enthusiasts will appreciate the proximity to Green Mountain National Forest, just minutes away. The nearby Otter Creek Wildlife Management Area offers additional opportunities for outdoor exploration, while Danby Town Green provides convenient access to local amenities and community gathering spaces. Within minutes to ski resorts or take the day trip to the Great Escape and come back to the warmth and peaceful scenery this home offers. Schedule your private showing today to experience the timeless charm this home has to offer. See Listing Details & 27 images.
$599,000 $208 per sq.ft. Danby VT Home »
Price Change! Reduced by $50,000 down 8% on July 25th 2026
4 Beds | 3 Baths | Total Sq. Ft. 2886 | Acres: 11.87
Listed on Monday May 25, 2026
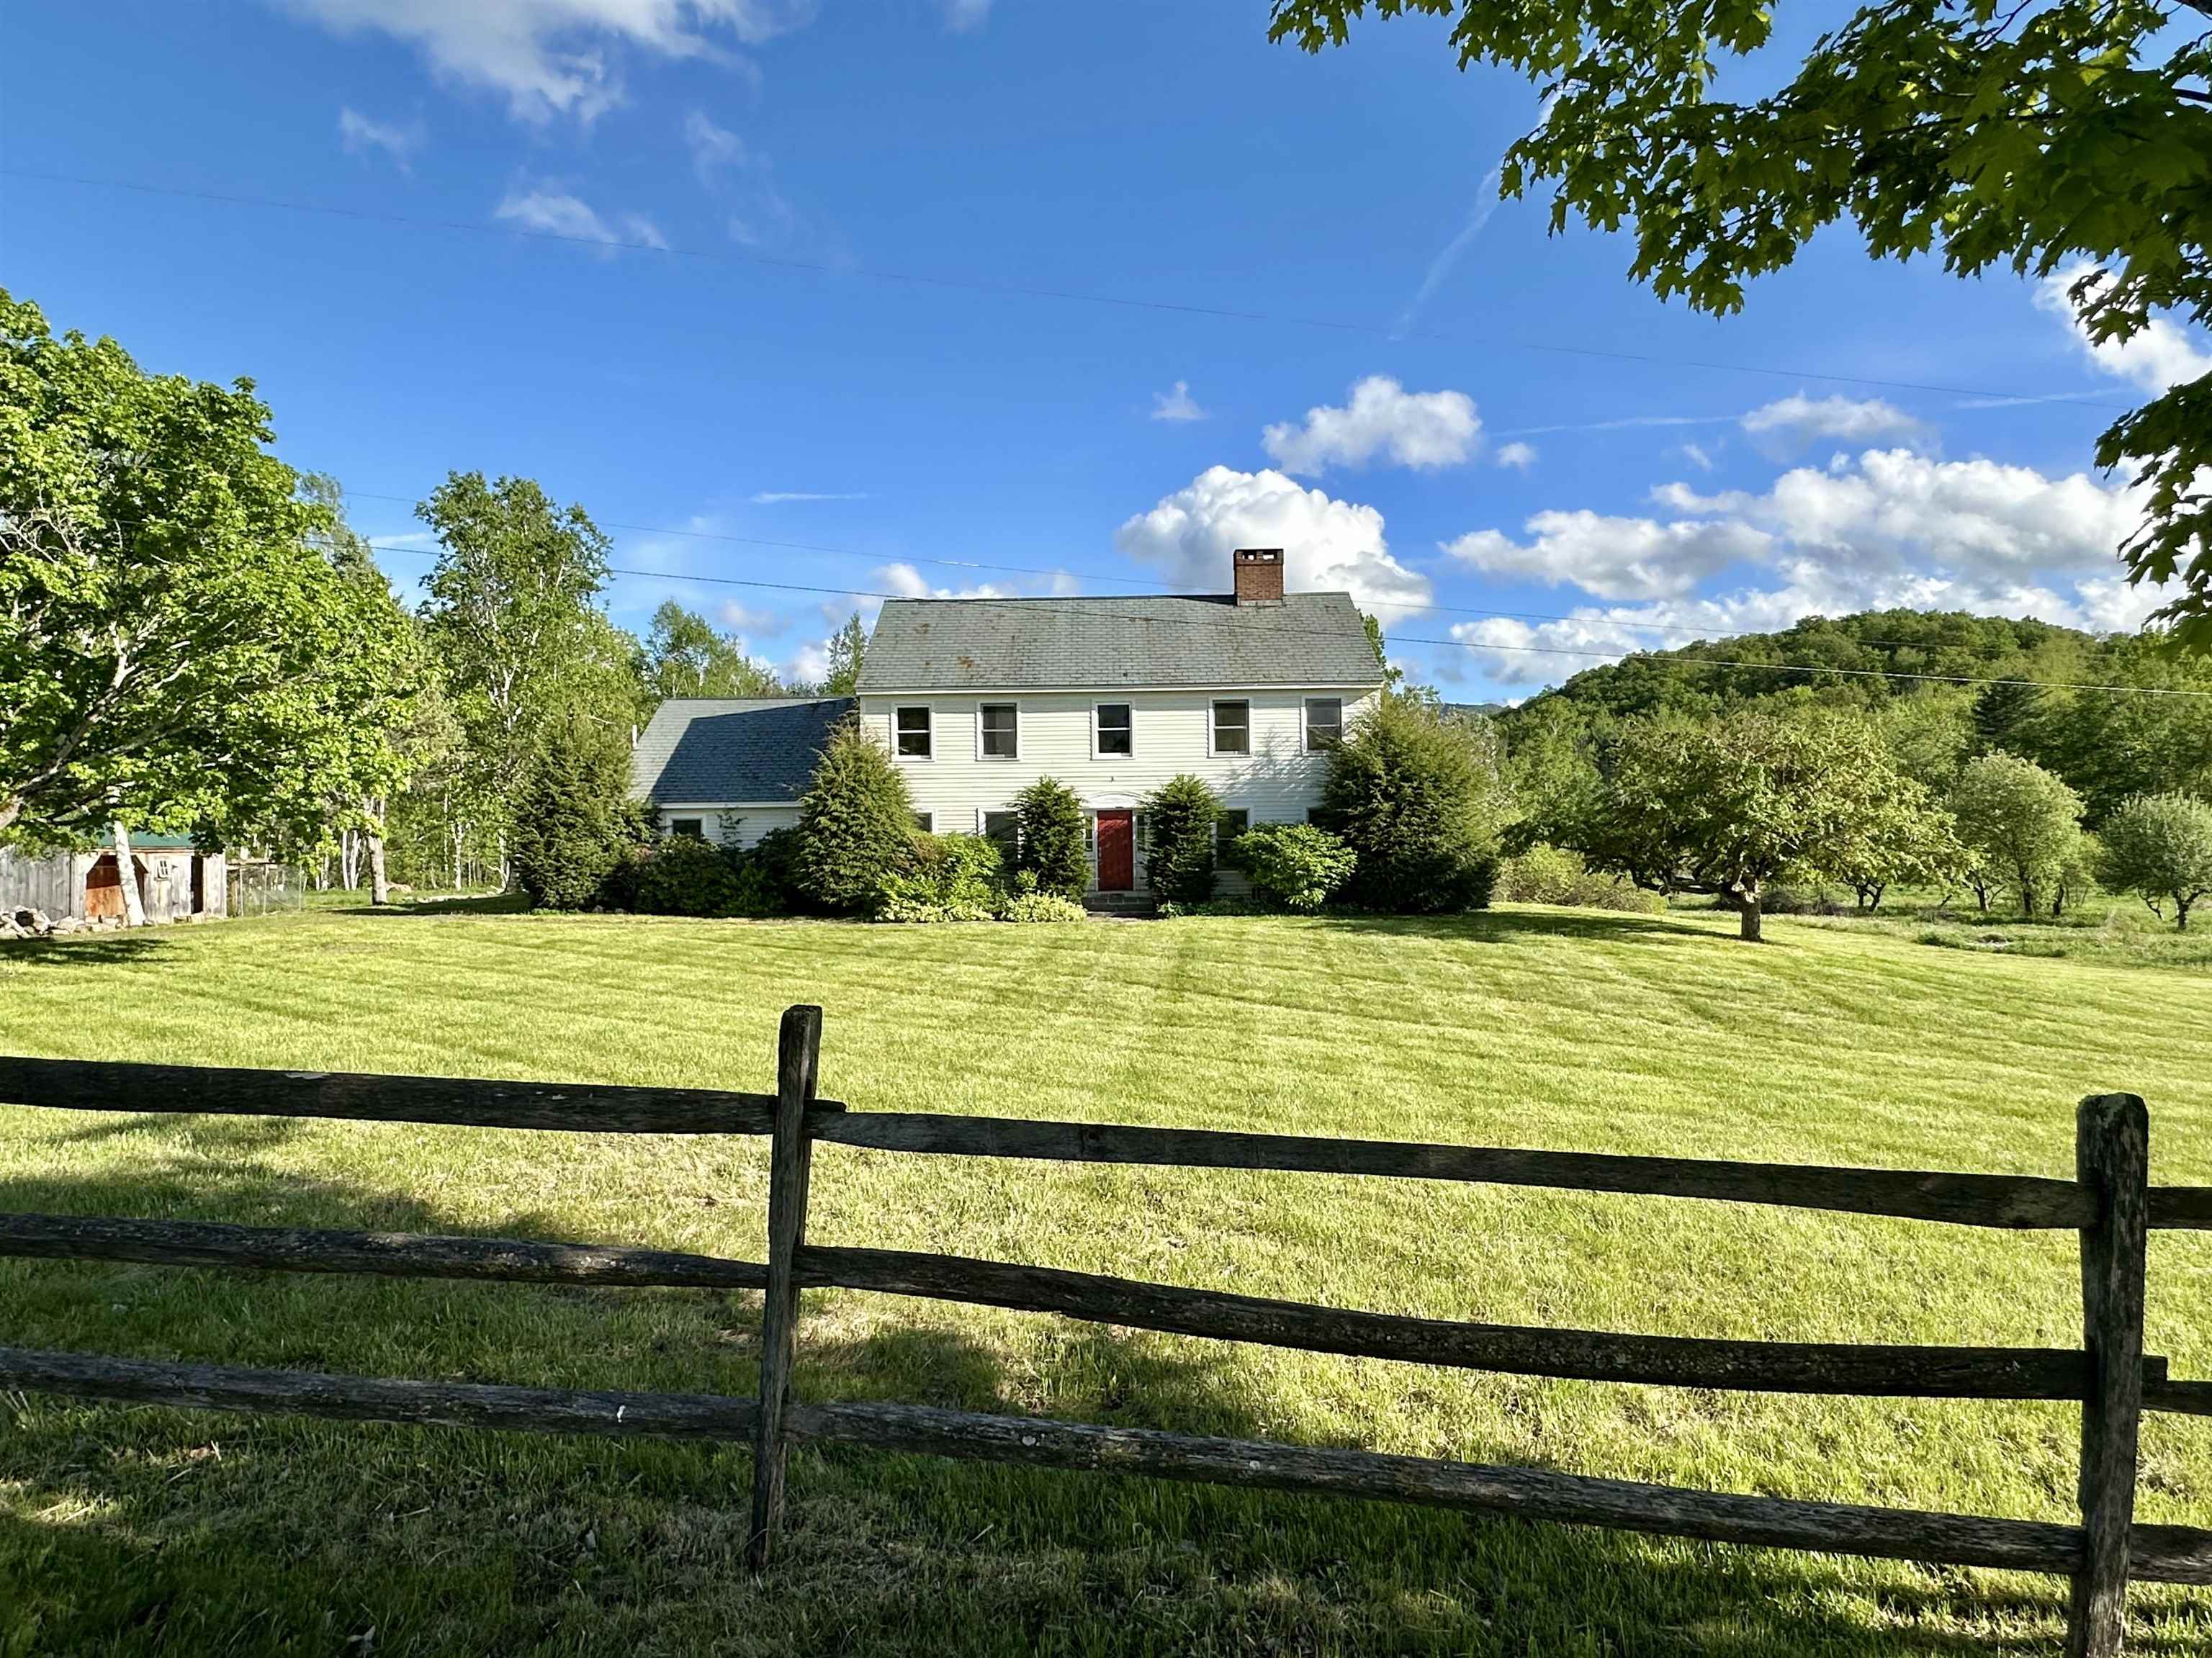
Description: This 1989 elegant center hall colonial reproduction sits proudly along beautiful Kelley Hill Road with gorgeous sunset views over Pawlet's Three Sisters- Haystack, Middle & Bald Mountains (AKA "Sleeping Lady"). Set on almost 12A of beautiful flat meadowland (ideal for equestrian/agricultural use,or possible additional building site) offering total privacy with 80A of protected lands across the road owned by NEFF (New England Forest Foundation). The spacious 4 bedroom, 3 bath home is ideal for entertaining with a "cook's kitchen" - 6 burner/double oven Viking range & large island (butcher block & granite), breakfast nook, huge deck, formal dining room, library & living room both with fireplace... Elegant woodwork throughout- crown molding, chair rail, french doors, gorgeous cherry built-in cabinets/entertainment center, yellow pine & antique oak floors... Upstairs offers incredible primary bedroom suite with cathedral ceiling marble bath, walk-in closet/dressing room and 3 other bedrooms plus a second full bath. Other amenities include 2 car attached garage, walkout basement, and a standby propane generator ... Needs some TLC/deferred maintenance, new bedroom carpeting etc, but well worth it ... Opportunity Knocks! - A Gorgeous property, great location and irreplaceable at this price! See Listing Details & 54 images.

$639,000 $195 per sq.ft. Danby VT Home »
Price Change! Reduced by $56,000 down 9% on July 13th 2026
4 Beds | 3 Baths | Total Sq. Ft. 3272 | Acres: 13.6
Listed on Friday Jun 19, 2026
Description: Set on 13.6 picturesque acres with sweeping mountain views and gently rolling fields, this beautifully updated farmhouse captures the essence of Vermont living. Offering 4 bedrooms and 3 bathrooms, the home seamlessly blends timeless character with modern updates, including a renovated kitchen and bathrooms, new flooring, fresh interior paint, a new boiler, water softener, a weatherized basement completed to Efficiency Vermont standards, and a spacious walk-in closet. Generous front porch to enjoy southerly views. Outside, the property provides endless possibilities with a detached 3-car garage, a 3-bay pole barn, and a large traditional barn ideal for storage, hobbies, livestock, or recreational equipment. Whether you're enjoying the stunning scenery, entertaining guests, or simply relaxing in the peaceful countryside, this property offers space and privacy in abundance. Ideally situated just minutes from Manchester, Dorset, Bromley Mountain, Killington, and Stratton, you'll enjoy convenient access to skiing, hiking, snowmobiling ( VAST trail adjacent), fishing, kayaking, camping, and countless outdoor adventures. This move-in-ready farmhouse is a rare opportunity to experience Vermont's natural beauty and year-round recreation from your own backyard. See Listing Details & 51 images.

$197,500 $73 per sq.ft. Danville VT Home »
4 Beds | 2 Baths | Total Sq. Ft. 2688 | Acres: 2Listed on Wednesday Jul 15, 2026
Description: Nicely sited on Harveys Hollow Road in Danville, VT, this 1849 Cape/Farmhouse welcomes you from the front covered porch into the eat-in kitchen with exposed beams, old wood kitchen cabinets freshly painted, a storage pantry, a center focal island, and is open to the laundry area leading to the full bath and attached shed. The main floor includes a dining area and large living room overlooking the back yard, there are also two bedrooms with closets on the main floor. The center main stairway leads you upstairs to a 3/4 bath, 3 more bedrooms with closets, an office/study space with walk-up attic entry, and a large room with cathedral ceiling to be finished to your desire with a "skinny" stairway leading back to the kitchen. The basement has crawl space, new concrete foundation walls, concrete & dirt floor, brand new TRIO boiler, pressure tank, sump pump and the water source is a spring, also located in the basement. The electric panel is new, fuel oil tank is new, and there is a bulk head for access to the exterior. The yard fits for your gardening needs, is open with lots of sunlight yet with shade trees to keep you cool on the front side of the house. The property is deeded as 2 acres, but seller is in the process of verifying acreage based on neighboring deeds, maps showing acreage may be less than the deeded acres. The land directly across from the home had been used by this owners' mom as a luscious garden area. Actual acreage to be determined asap. This home does need cosmetic updates, but the owner has recently painted some rooms & worked hard to get the basics done so you can make this lovely old home just the way you want it! Close to Danville village, Peacham, Barnet, Harveys Lake, and about 15 min to I-91 North/South to Dartmouth Hospital. Harveys Hollow Road joins Keiser Pond Rd connecting to Rte 2 near Joe's Pond/Hastings Store and the Lamoille Valley Rail Trail! It's a sweet spot to call Home! See Listing Details & 48 images.

$549,000 $249 per sq.ft. Danville VT Home »
Price Change! Reduced by $46,000 down 8% on July 24th 2026
4 Beds | 2 Baths | Total Sq. Ft. 2206 | Acres: 9.42
Listed on Friday Jun 19, 2026
Description: If you are interested in having a small carbon footprint in a well-kept antique farmhouse in a great rural setting, then this is the place for you. This 1870 cape-style farmhouse is surrounded by beautiful perennial English gardens, as well as blueberries, blackberries, and apple trees. The property also has its own trail system through the woods and hillside field for hiking in the summer and snowshoeing in the winter. The house has been upgraded to 200 AMP service and has new all-electric appliances: washer, dryer, stove with a split oven air fryer, fridge, and microwave. It has been retrofitted with an electric heat pump heating/cooling system, providing whole-house heat in the winter and A/C in the summer at an affordable price. The home offers lots of space, with a big eat-in kitchen and a cozy dining/family room off it, complete with a woodstove. There is also a large living room, a 2-room primary bedroom suite with an attached bathroom, and a pantry/laundry room on the first floor. Upstairs, you have a nice office with built-in bookcases, two roomy bedrooms, a 3/4 bath, and an additional bedroom currently used as a craft room. There is a full basement beneath the main part of the house with the well pump, water heater, and air handler. You'll enjoy relaxing on the covered porch, the open patio, or in the beautiful private yard with expansive lush greenery, a small pond, open lawn, giant oaks, maples, and evergreens, all while listening to the sounds of the nearby river. Frequent wildlife sightings include bear, deer, and turkey. If you would like to start a farm, a 1920 three-story detached barn has been stabilized and is in good shape. It would be a great home for livestock, with ample room for equipment storage. With St. Johnsbury only fifteen minutes away, and additional shopping amenities of Littleton, NH a thirty-minute drive, this serene location is an ideal setting to raise a family or start your next adventure. Don't hesitate. See Listing Details & 60 images.
